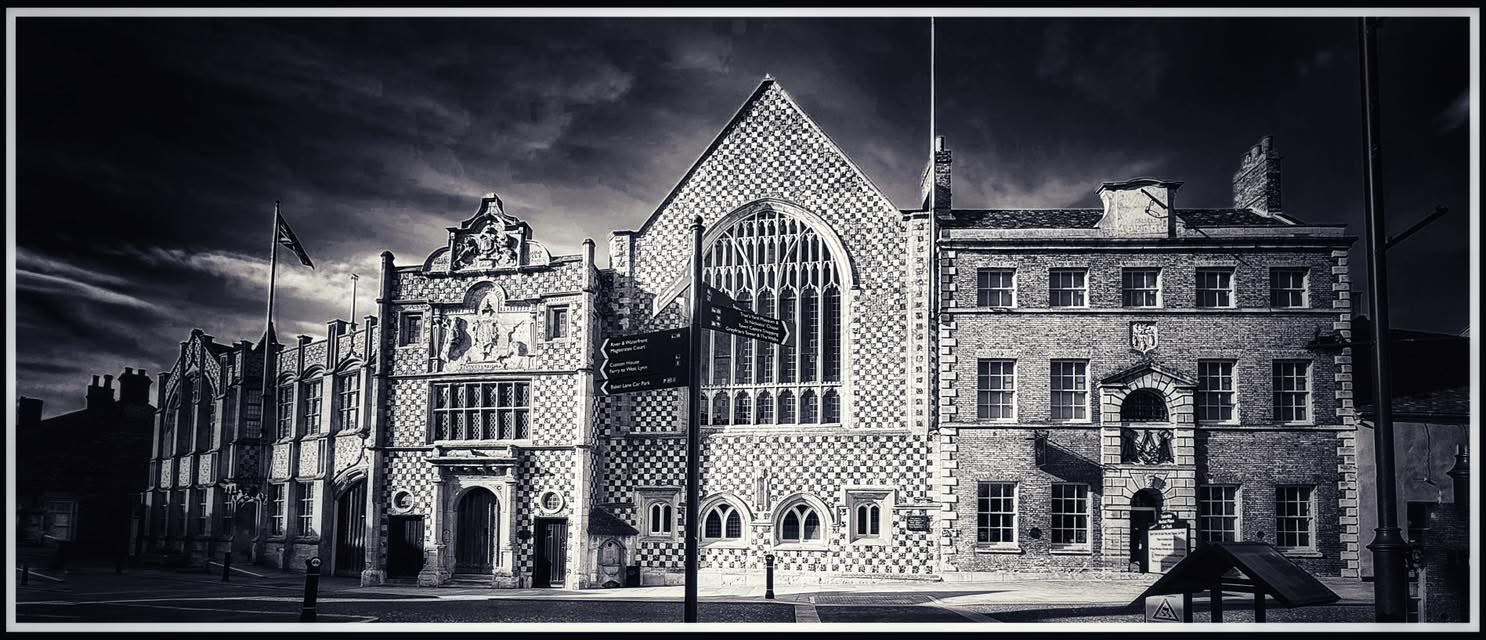
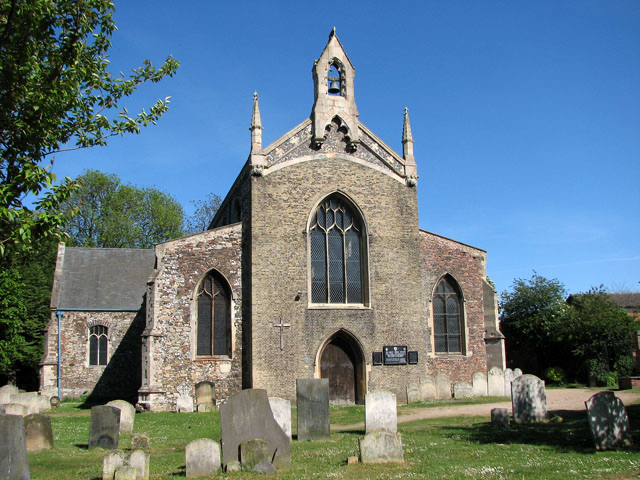
All Saints’ Church looks stranded in the middle of Hillington Square, as though the medieval building were an afterthought in a modern housing development. The opposite is true. Christian worship may have begun on this site almost a thousand years ago, while the flats arrived after the clearance of old South Lynn in the 1960s. Streets, houses, courts, and workshops once pressed close to the churchyard. Above them rose a tower that has itself disappeared.
The church survives as a record of these changes. Its walls contain medieval carstone and flint, carefully cut freestone, eighteenth-century brick, and Victorian restoration. Inside are a fifteenth-century roof, an anchorhold associated with medieval recluses, two distinct groups of painted Apostles, and memorial glass preserving the names of South Lynn’s First World War dead.
Before Bishop’s Lynn
All Saints was formerly known as All Hallows. The two names have the same meaning, since “hallow” is an old word for a saint. It served a settlement south of the Millfleet that developed separately from Bishop’s Lynn, the town established under the lordship of the Bishop of Norwich around St Margaret’s Church, the Saturday Market Place, and the waterfront.
The Historic England list entry describes All Saints as Lynn’s earliest parish church and dates its origins to the eleventh century. The King’s Lynn Civic Society suggests a date of about 1090 for its oldest surviving fabric. This would place the church before Herbert de Losinga began St Margaret’s Priory Church in about 1100.
There may have been a church here before the Norman Conquest, but that possibility should not be presented as established fact. The surviving evidence supports an eleventh-century origin, although the precise date and extent of the earliest masonry remain uncertain.
South Lynn was not simply a southern suburb of the medieval town. It had its own lordship, parish, and local identity. The settlement was eventually incorporated into Lynn in 1555, but the church continued to preserve the memory of a community older than the borough that expanded to its north.
A church assembled over centuries
Little survives visibly from the first church. Most of the present building resulted from reconstruction during the fourteenth and fifteenth centuries, although thirteenth-century fabric remains in the transepts, especially the southern one.
The church consists of a nave with north and south aisles, transepts, and a chancel. Its walls combine brown carstone, flint, brick, and ashlar dressings. The mixture is not untidy workmanship. It records successive periods of enlargement, collapse, repair, and restoration. All Saints was never demolished and rebuilt to one complete design. Each generation adapted what it inherited.
Four-bay arcades divide the nave from the aisles. Their moulded arches rest on unusually elaborate piers, formed from attached shafts and polygonal surfaces. Above them, clerestory windows allowed light to enter the nave over the aisle roofs. Parts of the exterior clerestory are decorated with chequered flushwork, created by placing pale dressed stone against darker flint.
This method is closely associated with the medieval churches of East Anglia, where flint was abundant but good freestone had to be brought from elsewhere. At All Saints, it turned the upper walls into patterned surfaces and announced that even a relatively modest parish church could employ skilled masons.
Many of the present windows are replacements, several dating from the Victorian restoration. Their tracery imitates medieval Perpendicular work, so the building is not always easy to read. Apparently medieval stonework may be nineteenth-century, while an unremarkable piece of wall may contain some of the church’s oldest fabric.
When the tower fell
Until 1763, All Saints had a west tower. In that year, it collapsed.
The immediate cause is not securely recorded in the readily available sources. Weak foundations, decaying masonry, weather damage, and insufficient maintenance could all contribute to the failure of a medieval tower. Whatever happened, the parish did not possess the resources to reconstruct it.
Local accounts state that the tower contained five bells and that these, together with metal removed from memorial brasses, were sold to help meet the cost of repairs. The story is plausible, but it should be checked against the surviving parish accounts before being repeated without qualification.
The open west end of the nave was closed with pale gault brick. A central window and smaller aisle windows were designed in a Gothic style, but the difference between the new brickwork and the medieval flint remains conspicuous. A bellcote was later erected above the gable.
The west wall gives All Saints one of its most distinctive external features. It marks the exact point at which a medieval disaster forced eighteenth-century parishioners to make an economical repair rather than recreate what had been lost.
The fifteenth-century roof
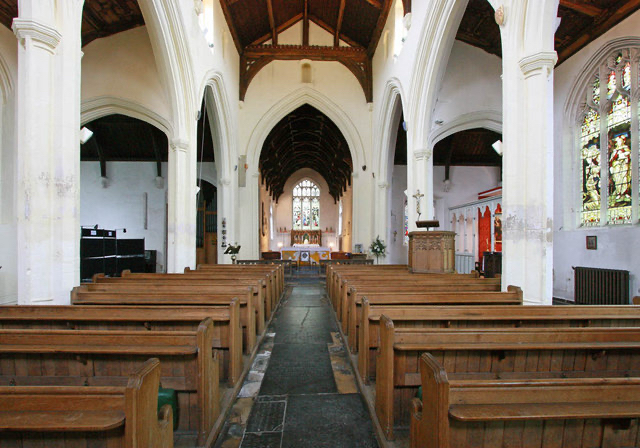
The fifteenth-century nave roof is one of the church’s finest medieval survivals. Large tie beams cross the nave, supported by curved braces descending towards wall posts and carved stone corbels. Pierced tracery fills the spaces between the braces and beams, turning the roof’s supporting structure into decoration.
Above the tie beams, king posts, queen posts, and longitudinal timbers stiffen the roof. These details are difficult to appreciate from the floor, but they reveal the considerable skill of the medieval carpenters.
Among the carved bosses is a representation of Christ in Majesty, seated as ruler and judge. The figure formed part of an interior that was originally much more colourful. Roof timbers, screens, statues, walls, and altars could all be painted. Medieval worshippers experienced the church through colour, candlelight, incense, music, movement, and the repeated ceremonies of the Christian year.
The chancel roof looks medieval but is not. It is a nineteenth-century hammerbeam construction introduced during Victorian restoration. The medieval nave roof and Victorian chancel roof show two periods of craftsmanship standing almost side by side.
The person enclosed beside the chancel
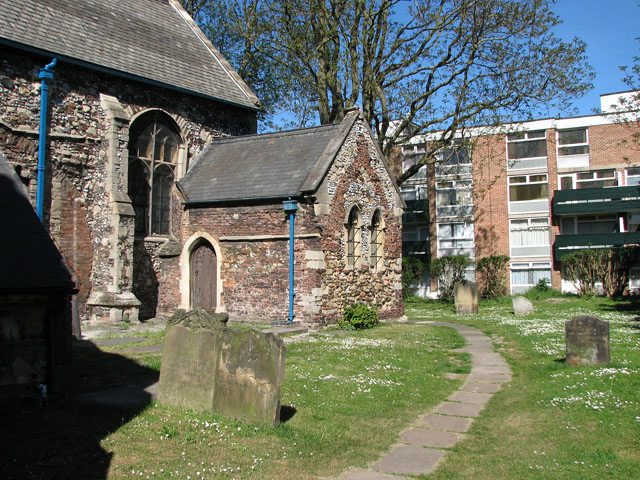
The most unusual feature at All Saints is the evidence of an anchorhold attached to the south side of the chancel. An anchorite, or an anchoress if female, withdrew from ordinary life to occupy a small cell, usually attached to a parish church.
Unlike a hermit living in an isolated place, the anchorite remained physically close to the community. An opening into the church allowed the occupant to see the high altar, hear Mass, and receive Communion. Another opening could be used to receive food, fuel, clothing, and other necessities. People from the neighbourhood might also approach the cell to request prayers or seek spiritual advice.
Scars in the external masonry mark the position of the structure. Historic England associates the site with a thirteenth-century anchorite’s cell, while a small gabled projection near the eastern end of the south wall may also have formed part of it.
Written evidence supports the architectural remains. Medieval guild accounts refer to an anchoress of South Lynn receiving financial assistance from the Holy Trinity Guild during the fourteenth century. Later references indicate that recluses continued to be associated with the church. The anchorhold was probably occupied by a succession of people rather than by one individual throughout the period.
All Saints is sometimes said to possess England’s only surviving medieval anchorhold. That claim is too strong, since remains and reconstructed cells survive elsewhere. Its combination of identifiable masonry and documentary references is nevertheless exceptionally rare.
Apostles from two churches
All Saints preserves two groups of painted Apostle panels, and brief accounts sometimes confuse them.
The first is a surviving section of the medieval rood screen that once divided the nave from the chancel. Six Apostles are identified by the objects they carry. St Peter has his keys, St James the Great carries a pilgrim’s staff and scallop shell, and St Thomas holds a spear. St Philip carries loaves, St Matthew has a halberd, and St Bartholomew holds the knife associated with his martyrdom.
Their faces were deliberately damaged, probably during the religious changes of the Reformation. The mutilation was not accidental vandalism in a later century. It records a period when images of saints were condemned as idolatrous and were removed, destroyed, or defaced.
According to the traditional account, the panels were rediscovered in 1841 when wooden wainscoting erected across the chancel arch in 1559 was removed. They are now displayed in the south aisle and are regarded as the only surviving medieval painted panels in King’s Lynn.
A separate screen at the western end of the church incorporates six painted Apostle panels described by Historic England as seventeenth-century work brought from St Peter’s Church in West Lynn. A twentieth-century gallery stands above them. These are not the same paintings as the damaged medieval panels in the south aisle.
Their transfer also created a physical connection between parishes on opposite sides of the Great Ouse. St Peter’s has disappeared, but part of its furnishing survives within the older church of South Lynn.
The medieval sanctuary
The south wall of the chancel contains a set of three fifteenth-century seats known as sedilia. They were provided for the priest, deacon, and subdeacon officiating during the medieval Mass. Each seat is set beneath a cusped and sub-cusped arch contained within a square stone surround.
Immediately to the east is a piscina of similar design. This was a stone basin in which the sacred vessels were washed. Its drain carried the water into consecrated ground rather than into an ordinary domestic drainage system.
The sedilia and piscina preserve part of the medieval arrangement around the high altar. The other furnishings that once animated this space, including images, textiles, candles, painted decoration, and subsidiary altars, have largely disappeared.
A fifteenth-century octagonal font bowl also survives. Its sides alternate between panels of tracery and cusped decoration, although it now stands on a nineteenth-century stem. Generations of South Lynn families brought their children to this font for baptism, making it an object of personal as well as architectural history.
Restoration and remembrance
All Saints underwent substantial restoration during the nineteenth century, including a major campaign in 1887. Windows were renewed, the chancel was altered, and its hammerbeam roof was installed. Victorian work helped to preserve the building, but it also replaced or obscured some earlier fabric.
Most of the stained glass is Victorian or early twentieth-century. Among the subjects is the Transfiguration, showing Christ revealed in glory before Peter, James, and John. The makers, donors, and exact dates of several windows require further investigation in parish records and diocesan faculty papers.
The First World War memorial window on the north side of the church has three principal lights. St George, St Michael, and St Edmund stand above painted lists of the dead. It commemorates 168 men associated with South Lynn. The adjoining window remembers Robert John Bardell, a sidesman at All Saints who was killed near Delville Wood in July 1916. The South Lynn Roll of Honour identifies railwaymen, engineers, labourers, shop workers, sailors, and men employed by local firms among those commemorated.
These names preserve the human geography of a neighbourhood now largely gone. The men and their families lived in the surrounding streets, worked beside the river or railway, attended the church, and passed through its churchyard.
The survivor in Hillington Square
All Saints was listed at Grade II* in 1951. The designation recognises a building of more than special architectural and historic interest, but the church’s significance does not rest on any single feature. Its character comes from the accumulation of different periods.
Before Hillington Square, the church stood within a network of streets leading towards the Millfleet, All Saints Street, Bridge Street, Whitefriars, and the southern entrance to the town. The medieval tower would once have been visible above low houses and from the nearby waterways.
Clearance during the 1960s removed much of this setting. The surrounding courts, terraces, workshops, and small houses were demolished, and Hillington Square was constructed around the surviving church and churchyard. All Saints consequently appears isolated from the community for which it was built.
Inside, that community has left its marks. Medieval parishioners paid for the arcades, roof, sedilia, piscina, and font. An enclosed religious figure prayed beside the chancel. Eighteenth-century worshippers repaired the building after its tower fell. Victorian parishioners restored it, and the names painted beneath St George, St Michael, and St Edmund recall the losses suffered by South Lynn during the First World War.
© James Rye 2026
Book a Walk with a Trained and Qualified King’s Lynn Guide
References
- Historic England. “Church of All Saints, Church Lane, King’s Lynn.” National Heritage List for England, entry 1195345. Accessed 12 September 2026. https://historicengland.org.uk/listing/the-list/list-entry/1195345
- King’s Lynn Civic Society. “All Saints’ Church.” Accessed 12 September 2026. https://www.kingslynncivicsociety.co.uk/heritage/all-saints-church/
- King’s Lynn Civic Society. A Pilgrimage Trail of King’s Lynn. https://docs.planning.org.uk/20221111/21/RL4MMEIV0JD00/7y1gjwq9iy1vml55.pdf
- Norfolk Historic Environment Service. “All Saints’ Church, South Lynn.” Norfolk Heritage Explorer. https://www.heritage.norfolk.gov.uk/
- Rogers, Damon. “South Lynn, All Saints War Memorial.” Roll of Honour: Norfolk. https://www.roll-of-honour.com/Norfolk/SouthLynnAllSaints.html
- Taylor, William. Rood Screen, All Saints Church, South Lynn. 1847. Art UK. https://artuk.org/discover/artworks/rood-screen-all-saints-church-south-lynn-278216