Source: https://www.visitwestnorfolk.com/
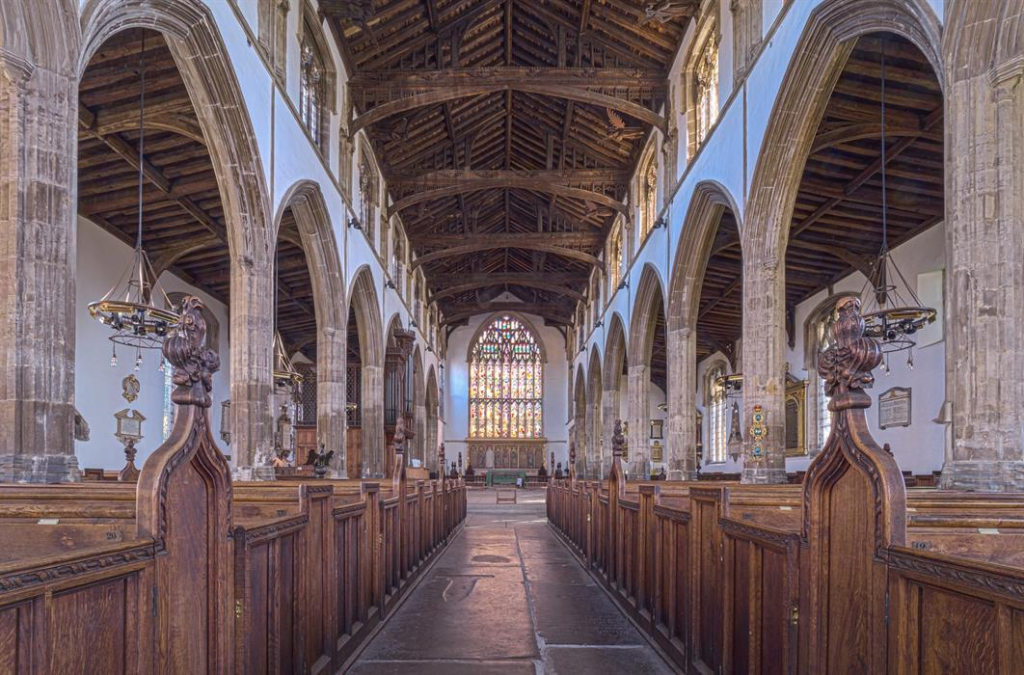
From the outside, St Nicholas’ Chapel is impressive enough. Its long walls, enormous windows and slender spire announce a building of unusual ambition. Step through the west doors, however, and its real scale becomes apparent. The interior stretches eastwards beneath one of the finest medieval timber roofs in Norfolk, its arcades receding towards a great wall of coloured glass.
The word “chapel” scarcely seems adequate.
St Nicholas’ was founded in 1146 as a chapel of ease for the growing settlement north of the Purfleet. It remained subordinate to St Margaret’s, now King’s Lynn Minster, but the merchants and householders of the northern town eventually rebuilt it on the scale of a major parish church. The result is the largest surviving chapel of ease in England and one of Lynn’s most revealing historic interiors.
A building made for a confident port
The earliest chapel was much smaller than the present building. A replacement erected around 1200 appears to have occupied little more than the width of the present south aisle. Its west wall survives inside the later south-west tower, where three blocked lancet windows preserve the outline of the older chapel.
The tower was added around 1220 and enlarged later in the thirteenth century. Almost everything else was reconstructed between 1371 and 1419, when Lynn was among England’s busiest ports. The building was laid out as a vast rectangle, with a central nave, continuous chancel and aisles running almost its entire length. Slender lozenge-shaped piers support the arcades, while the clerestory windows above pour light into the central space.
The architecture belongs to the developing Perpendicular style. Its upright lines, large windows and repeated panels of stone tracery give the interior a disciplined rhythm. There is no great masonry arch marking the division between nave and chancel, so the building appears to form one enormous hall.
That apparent openness is misleading. The medieval interior was divided by timber screens. Chapels and guild altars occupied the aisles, while a rood screen separated the congregation from the chancel. Altars dedicated to St Edmund and St Peter are recorded by 1371. The guilds of the Annunciation, St Antony, St Thomas of Canterbury and St Etheldreda were also associated with worship in the chapel. In 1376 the Guild of St Thomas maintained an eleven-pound candle before an image of the saint.
The medieval chapel would have been filled with colour. Painted screens, vestments, banners, candles and images stood against the pale walls. A 1551 inventory recorded twenty-four copes, including garments of damask, velvet and colour-changing silk. The bare architectural space admired today is partly the result of Reformation destruction and later clearance.
The struggle for a font
The extraordinary size of St Nicholas’ arose in part from a dispute that lasted for centuries.
As a dependent chapel, St Nicholas’ could provide regular worship but did not automatically possess the right to conduct baptisms, marriages or the churching of women after childbirth. These ceremonies belonged to St Margaret’s. They also brought offerings, fees and influence.
In 1378 John Peye, the chaplain of St Nicholas’, obtained a papal bull from Urban VI granting the disputed privileges. The application had been made at the expense of townspeople living near the chapel. St Margaret’s challenged it, and arbitration in 1381 found that the concession had been obtained improperly.
The defeat appears to have done little to restrain the ambitions of the northern community. Rebuilding soon followed on a scale that made St Nicholas’ look increasingly like an independent parish church.
A further petition in 1426 claimed that on Easter Day there were 1,400 communicants at St Nicholas’, compared with 1,600 at St Margaret’s and 900 at St James’ Chapel. The figures may have been chosen to strengthen the petitioners’ case, but they indicate the number of people using Lynn’s religious buildings.
Margery Kempe became involved in the later stages of the dispute. The priest of St Margaret’s consulted her when supporters of St Nicholas’ were again pressing for a font. According to her book, she believed that they would reject the bishop’s conditions. They did, and the proposal failed.
St Nicholas’ did not finally acquire the right to administer baptism and marriage until 1627.
The present octagonal font preserves the form and inscription associated with that victory, although its stonework was very heavily renewed, or possibly copied, in 1902. Nearby is a brass commemorating Anne Raylie, the first child baptised in it. She died when only twenty-four days old. The long struggle for sacramental independence thus ends not with constitutional triumph but with a small family tragedy.
The angels above Lynn
The roof is the great treasure of St Nicholas’.
It extends through twelve bays and combines tie-beam and hammer-beam construction. Full horizontal tie beams help prevent the walls from spreading beneath the weight of the roof. Between them, shorter hammer beams project from the sides, allowing the carpenters to span the broad nave without placing a heavy beam across every bay.
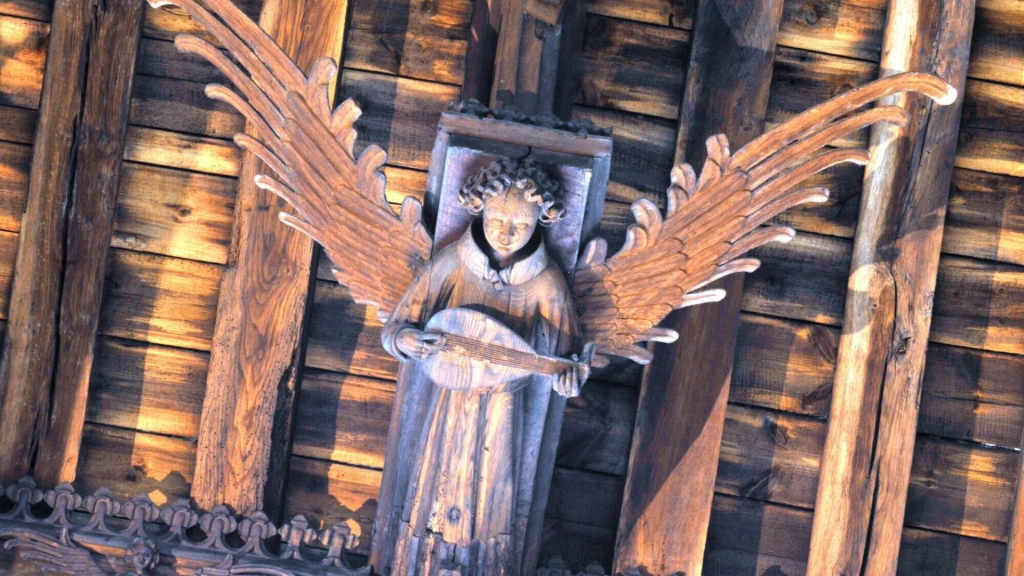
Upon those hammer beams stand the angels.
Twenty-four principal figures spread their wings above the nave. Some carry religious emblems; about two-fifths hold musical instruments. Harps, pipes and stringed instruments turn the roof into a heavenly orchestra. One figure has been identified as holding a recorder, although the precise identification of medieval instruments is not always certain.
The carving was not intended to be viewed as dark timber against shadow. Colour survives most clearly over the sanctuary, where painted roof members and two wingless figures appear to assist at a Mass. Originally, more of the angels’ faces, robes and wings would have been painted. Gilding may have caught the daylight entering through the clerestory.
The roof has undergone considerable repair. During the restoration of 1852–53, workmen attended to what was described as many a lost wing and broken nose. Three angels were completely recarved in the nineteenth century, while others received new wings, faces or smaller repairs. Most of the principal figures nevertheless remain substantially medieval.
Source: https://www.visitchurches.org.uk/
The symbolism is not difficult to read. Below, priests and townspeople enacted the earthly liturgy. Above them, angels performed its heavenly counterpart. The roof transformed skilled carpentry into an image of sacred music and perpetual worship.
Devils, monkeys and a man at sea
Not every medieval carving in St Nicholas’ is solemn.
Two fifteenth-century stalls survive near the eastern end. Their carved poppyheads and panels contain an entertaining collection of creatures and figures. There is an antelope, a lion, a griffin and a yale, a fabulous beast familiar from medieval heraldry.
Elsewhere a monkey apparently rides backwards upon a cow. A bearded man sits in a large shell upon the sea. A devil carries a boar over his shoulder, while another figure is shown in the stocks. Sacred subjects appear beside them, including Christ in glory, the Virgin as Queen of Heaven, and a saint standing with his foot upon a snake.
Medieval church decoration could accommodate humour, warning and fantasy alongside formal religious imagery. These carvings may have carried meanings now lost, but they were also intended to reward close looking.
St Nicholas’ once possessed more medieval stalls and misericords. A misericord was a small supporting ledge beneath a hinged choir seat, offering a little relief to someone obliged to stand through a lengthy service. Most were removed during the Victorian restoration. Some entered the Victoria and Albert Museum, and six are displayed on loan at Lynn Museum.
Their dispersal reveals the mixed legacy of nineteenth-century restoration. The Victorians exposed the chapel’s medieval architecture, but they also removed surviving medieval furnishings which did not fit their preferred design.
A court inside the chapel
The enclosed structure in the north-west corner appears modest beside the lofty arcades, but it is one of the chapel’s rarest survivals.
It is a consistory court, assembled in 1617 using a mixture of new work and older furniture. The seating incorporates pre-Reformation benches, while the table bears the date 1577. A turned balustrade enclosed the court from the surrounding chapel.
The Archdeacon held ecclesiastical court sessions here at Easter and Michaelmas. Such courts dealt with the conduct of clergy and parishioners, marriage disputes, defamation, wills and failures of church discipline. Cases might arise from adultery, sexual relationships outside marriage, absence from worship, work undertaken on holy days or insults exchanged between neighbours.
Witnesses were questioned, reputations examined and private quarrels made public. The setting reminds us that St Nicholas’ was not reserved for Sunday services. It was also a place of administration, judgement and social regulation.
By 1738 the enclosure was being used for the annual Easter vestry meeting. Copies of John Foxe’s Book of Martyrs had once been kept upon its table.
The floor as a book of Lynn families
Visitors naturally look upwards at St Nicholas’, but the floor deserves almost as much attention.
It contains 187 ledger slabs dating from 1623 to 1834, one of the largest collections in England. These flat memorial stones record generations of Lynn merchants, mayors, clergy, shopkeepers and their relatives. Some carry coats of arms; others preserve lengthy epitaphs or details of charitable gifts.
Several inscriptions reveal distinct personalities.
Sarah Dexter, who died in 1755, left £150 to the Corporation for charitable use. She tried to prevent the money being quietly diverted by ordering that her will should be read annually at the parish meeting. Her instructions were also repeated upon her tombstone.
Thomas Hollingworth, who died in 1779, was praised as a bookseller of strict integrity, admired by “gentlemen of taste” for the elegance of his bindings. His epitaph has the tone of a carefully written advertisement.
Simon Dupont, a French merchant from the Île de Ré, received a bilingual inscription after his death in 1723. John Horn, a former vicar of All Saints in South Lynn, had been ejected from his living in 1662 for refusing full conformity to the restored Church of England. He later led a Presbyterian congregation in St Nicholas Street, yet was buried within this Anglican chapel.
Near the font are slabs belonging to the Cruso family. One commemorates Robinson Cruso, a boy who died in 1773. The date rules out any connection with the naming of Daniel Defoe’s hero, though the coincidence continues to attract visitors.
The slabs have not remained untouched. Some have been moved during changes to the floor, and many inscriptions have been worn smooth by generations of feet. The damage records use as much as neglect.
Merchants, mayors and painted families
The eastern aisles contain some of the finest post-Reformation monuments in Lynn.
Thomas Snelling, an alderman and mayor who died in 1623, kneels with his wife Margaret beneath an architectural frame. Their children appear below. Snelling lived at Clifton House and may have been responsible for adding its celebrated tower.
Across the chapel stands the Clarck family monument. Richard Clarck served as a royal searcher and customs collector, examining cargoes and handling revenue from the port. The memorial also includes his son Matthew and other members of the family, compressing several generations into one display.
The Thomas and Susanna Greene monument of 1675 is still more imposing. The couple kneel between Corinthian columns beneath a curved pediment, with their five daughters and four sons arranged below. Thomas was a wealthy grocer and died while serving as mayor. The monument has sometimes been attributed to Henry Bell, although that attribution is not secure.
These figures were originally painted more vividly. Faces, clothing, heraldry and lettering stood out in colour and gold. The monuments proclaimed family order, commercial success, public service and respectable religion.
The chapel also contains a sword rest dated 1743 and 1760. When the mayor and Corporation attended worship in state, Lynn’s ceremonial sword could be supported upon its projecting wooden hand, with the point secured beneath a carved crown. Civic authority was displayed quite literally within the house of God.
Sir Benjamin Keene’s marble tureen
The most unusual monument is dedicated to Sir Benjamin Keene, born in Lynn in 1697 and later a prominent British diplomat. He served in Portugal and became ambassador to Spain, dying in Madrid in 1757.
Robert Adam designed the memorial as a large marble urn resembling a tureen, set upon a square pedestal and decorated with carved festoons. One side displays a portrait of Keene surrounded by the chain of the Order of the Bath. Another contains a finely carved quayside scene at Lisbon, referring to his diplomatic service in Portugal.
The design has been compared with a wine cooler made to one of Adam’s designs for Harewood House. The resemblance should not be taken as mockery. Urns were established emblems of death and remembrance, while Adam frequently adapted classical domestic forms for funerary purposes.
The monument originally stood within the north vestry, which acted as Keene’s mausoleum. It was moved during the restoration of 1903–04, although his grave remains in the vestry.
What the Victorians removed
By the early nineteenth century, the interior looked very different from the chapel seen today.
Galleries had been erected in 1628 and replaced by larger structures in 1791. They projected across the aisles, cut through views of the windows and increased the number of available seats. A cross-gallery and tiered seating partly obscured the altar.
This arrangement suited post-Reformation worship, in which the sermon occupied a central position. It also reflected social rank. Some seats belonged to particular properties, while others were bought, rented or auctioned. In 1851 the chapel provided about 700 sittings, but only 200 were free.
Antiquaries regarded the galleries and box pews as ugly obstructions. John Brown of Norwich was appointed to oversee a major restoration in 1852. He removed the galleries and most of the earlier seating, installed the present pews and repaired the piers where gallery timbers had damaged them.
The work also swept away much of the surviving medieval woodwork. Henry Bell’s classical altarpiece of 1704 was removed and lost. Its central gilded IHS monogram had been accompanied by painted figures of Moses and Aaron.
In its place Brown designed the present Gothic reredos behind the high altar. William Browne, a Lynn stonemason, constructed it. Painted panels by Hardman and Company were inserted in 1904, showing Christ, the Virgin Mary, St John, St Nicholas and Bishop William Turbe, the chapel’s twelfth-century founder.
The restoration created the clear view from west to east that visitors now admire. It also erased much of the chapel’s seventeenth and eighteenth-century appearance.
Glass, music and the changing east end
No medieval stained glass remains in St Nicholas’. What survived the Reformation and seventeenth-century upheavals was removed in 1805. A few fragments were later placed in the upper windows of the Red Mount Chapel.
The great east window was glazed in 1860 by H. Hughes of Ward and Hughes. Its thirty-two New Testament scenes include prominent representations of the Crucifixion and Ascension. The Apostles fill the upper lights.
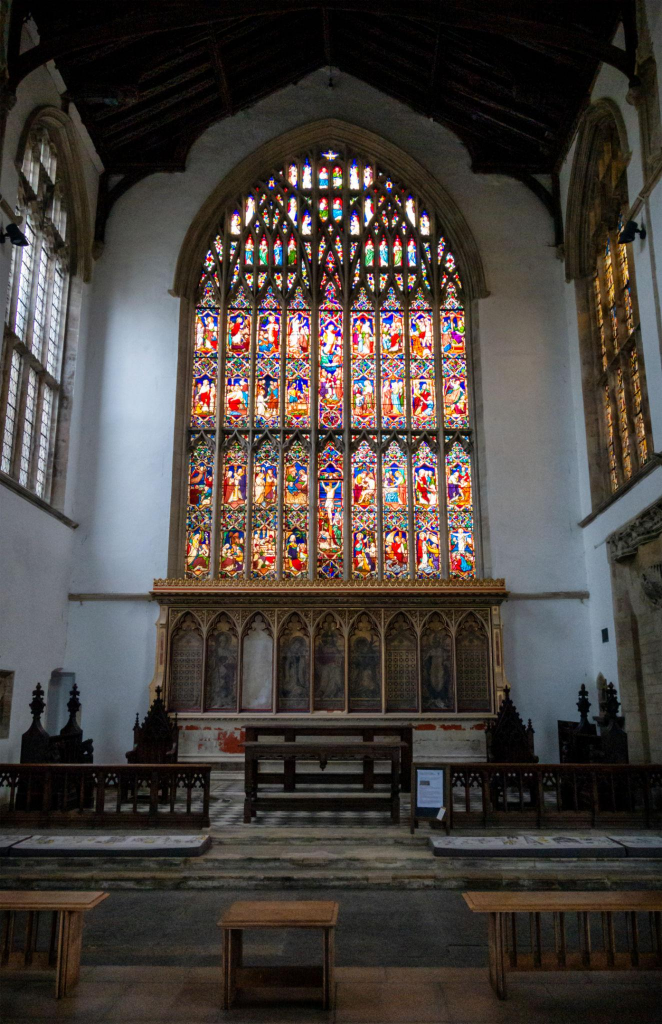
The south sanctuary window, made by Warrington in 1854, tells the Parable of the Talents in eight scenes. It commemorates Frederick Lane, a town clerk and chapelwarden who died in a hotel fire in Switzerland.
The organ was installed in 1900 by Henry Willis and Sons. Its case followed during the restoration of 1903–04. The chapel maintained a large choir during the first half of the twentieth century and later became one of Lynn’s principal concert spaces.
From the 1950s until 1996, St Nicholas’ served as the main venue for the King’s Lynn Festival. Temporary staging and tiered seats were built each summer, accommodating audiences of about 900. The move to the refurbished Corn Exchange ended that annual transformation.
The sanctuary was altered again in 1981. Older choir stalls were removed and a broad stone platform created, with a new altar and seating designed by Alan Frost of Donald Insall and Associates. The east end now brings together medieval masonry, Victorian glass, a nineteenth-century reredos completed with paintings in 1904, a Willis organ and twentieth-century liturgical furniture.
The Fishermen’s Chapel
During the later nineteenth century, St Nicholas’ became widely known as the Fishermen’s Chapel.
The dedication was appropriate. St Nicholas was regarded as the protector of sailors, and the chapel’s former medieval spire had served as a landmark for ships approaching Lynn.
The association with fishermen should not be pushed too far back into the Middle Ages. The surviving monuments belong largely to merchants, officeholders and prosperous families. The Fishermen’s Chapel identity grew from later pastoral efforts among the North End community.
For those families, the dangers of the sea were immediate. Boats could vanish in storms and working men could be lost without warning. St Nicholas’ became a place where the North End gathered for worship, mourning and remembrance.
The chapel’s musical history also intersects with that community. In 1905 Ralph Vaughan Williams collected a traditional ballad melody from the elderly North End fisherman Joe Anderson. He later adapted it as the hymn tune “King’s Lynn”. The song was not necessarily collected inside the chapel, but it arose from the maritime community gathered around it.
Nine centuries in one room
Regular congregations declined during the twentieth century. In 1989 the parish decided to retain St Margaret’s as the principal church and allow St Nicholas’ to become redundant. It passed into the care of the Churches Conservation Trust in 1992.
A major conservation and adaptation project, completed in 2015, repaired the building and introduced the facilities required for concerts, exhibitions and community events. The chapel remains consecrated and occasional services continue.
It has not been preserved as a single moment of medieval perfection. Its interior contains the remains of a thirteenth-century chapel, a great late medieval rebuilding, Reformation losses, Jacobean church discipline, generations of merchant commemoration and repeated Victorian intervention. Later additions record the musical and communal life of twentieth-century Lynn.
Look upwards and there are angels. Look down and there are merchants, dissenters, children and municipal benefactors beneath your feet. In one corner an archdeacon once judged his neighbours. At the east end an ambassador to Spain rests behind a marble monument shaped like an extravagant serving vessel.
St Nicholas’ may have remained legally dependent upon St Margaret’s, but nobody standing inside it could mistake it for a minor building.
© James Rye 2026
Book a Walk with a Trained and Qualified King’s Lynn Guide
References
- Beloe, Edward Milligen. Our Borough, Our Churches. Cambridge: Macmillan and Bowes, 1899. https://archive.org/details/ourboroughourchu00belo
- Friends of St Nicholas’ Chapel. “History Timeline.” Accessed 24 June 2026. https://www.stnicholaskingslynn.org.uk/history-timeline/
- Friends of St Nicholas’ Chapel. “Projects: Conservation of the Reredos.” Accessed 24 June 2026. https://www.stnicholaskingslynn.org.uk/projects/
- Historic England. “Chapel of St Nicholas, St Ann’s Street, King’s Lynn.” National Heritage List for England, List Entry 1210545. Accessed 24 June 2026. https://historicengland.org.uk/listing/the-list/list-entry/1210545
- James, Elizabeth, and Michael Begley. St Nicholas’ Chapel, King’s Lynn, Norfolk. London: Churches Conservation Trust. https://cdn.visitchurches.org.uk/uploads/images/Churches/Kings-Lynn-St-Nicholas/St-Nicholas-Chapel-Kings-Lynn-Guide.pdf
- Kempe, Margery. The Book of Margery Kempe. Edited by Barry Windeatt. Cambridge: D. S. Brewer, 2004.
- Norfolk County Council. “St Nicholas’ Chapel, or the Fishermen’s Chapel.” Norfolk Heritage Explorer, Monument MNF5549. Accessed 24 June 2026. https://www.heritage.norfolk.gov.uk/record-details?MNF5549
- Pevsner, Nikolaus, and Bill Wilson. Norfolk 2: North-West and South. The Buildings of England. New Haven and London: Yale University Press, 2002, 468–70.
- The Churches Conservation Trust. “St Nicholas’ Chapel, King’s Lynn.” Accessed 24 June 2026. https://www.visitchurches.org.uk/visit/our-churches/kingslynn