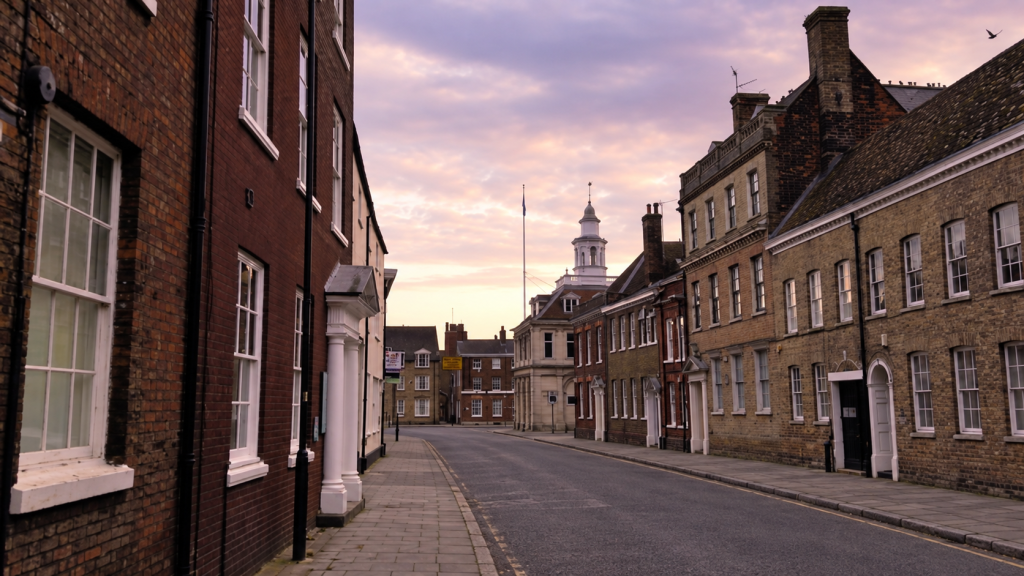
Stand in King Street or Queen Street and choose one of the most orderly Georgian façades. Now imagine removing it.
Behind the sash windows and regular brickwork, you may find a medieval timber frame, a stone undercroft, an Elizabethan tower, or a warehouse extending towards the river. The windows on the front do not always correspond neatly with the rooms behind them. A parapet may conceal a much older roof, while the back of the property reveals a building assembled over several centuries.
Georgian King’s Lynn was not created by demolishing the medieval town and starting again. Merchants and professional families modernised buildings that occupied valuable sites close to the markets, quays, and civic centre. They inserted staircases, panelled principal rooms, replaced casement windows with sashes, and placed fashionable fronts over inherited structures.
Lynn acquired a Georgian face, but much of the body underneath remained medieval.
The Georgian ideal meets a medieval town
Georgian domestic architecture valued proportion and controlled display. A prosperous house was expected to present orderly rows of windows, a distinguished entrance, restrained classical ornament, and a clear division between its principal floors. Brickwork could be carefully graded by colour, while stone dressings or stucco drew attention to the doorway.
Lynn did not offer architects a blank sheet. Its main streets followed medieval routes, and many properties occupied long, narrow plots reaching towards a fleet or the Great Ouse. Houses had been enlarged, divided, reunited, and adapted by successive owners. Floor levels differed, party walls followed ancient boundaries, and workshops or warehouses crowded the yards behind.
Owners usually chose to remodel rather than rebuild completely. A new brick or stone frontage could disguise several earlier building phases. Sash windows created visual rhythm, even when the rooms behind them were irregular. Render concealed mismatched masonry, while a parapet hid an unfashionably steep roof.
The façade became a public statement. It told neighbours, customers, and visiting merchants that the occupant possessed wealth, good taste, and permanence. What happened behind it could be far less orderly.
King Street: polite fronts and working yards
King Street offers one of the clearest examples of Lynn’s architectural layering. Its western properties stood close to the river, and many plots contained houses at the street front with yards, stores, maltings, granaries, or workshops behind. A merchant could entertain guests in a panelled room while goods were weighed and moved only a short distance away.
The street was called Chequer Street until the improvement commissioners renamed it King Street in 1808. William Richards disliked such changes, believing that familiar names were being discarded without sufficient reason. The new title nevertheless suited the street’s increasingly dignified appearance.
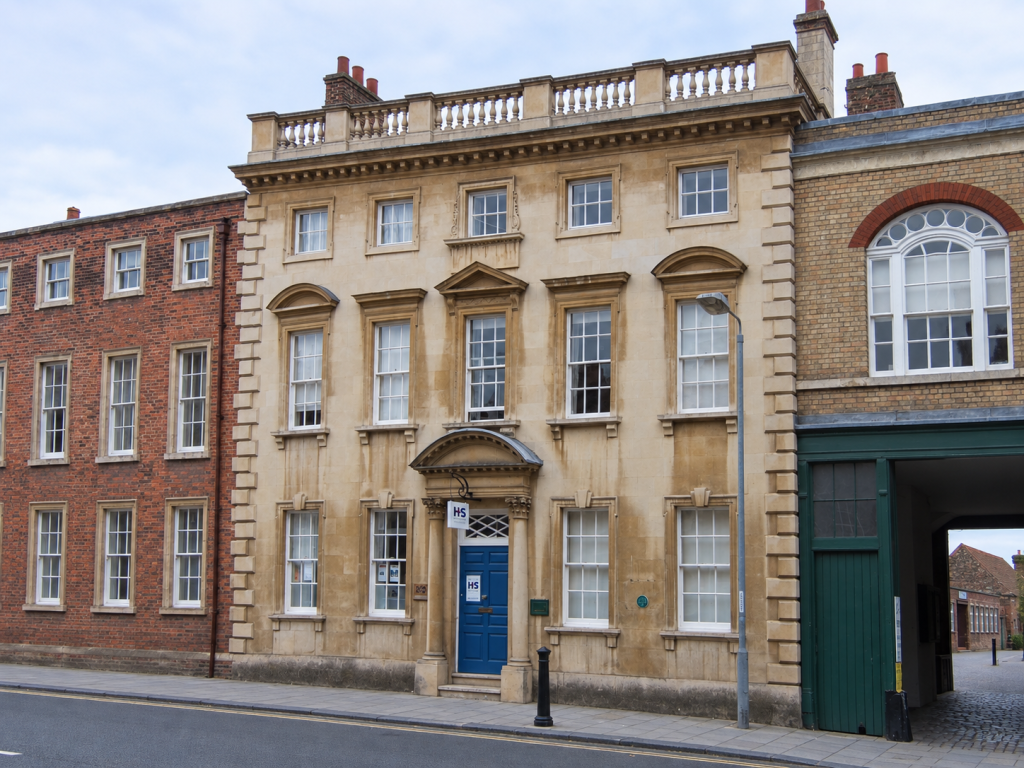
No. 27 King Street shows how deceptive that appearance can be. The property was owned in 1580 by the merchant John Dynnesdale, when it was timber-framed. Hubert Vinckesteyn, a Rotterdam merchant, acquired it in the later seventeenth century and probably rebuilt the rear range in brick around 1695. After 1715, when Hubert van Vlierden possessed the house, its street front received the coursed limestone skin visible today. An early nineteenth-century staircase hall added another layer.
The Georgian frontage did not replace the earlier merchant’s house. It reorganised the way the building presented itself to the street.
Other King Street properties contain comparable mixtures. Nos. 7 and 9 preserve part of a fourteenth-century open-hall house beneath numerous alterations. St George’s Guildhall retained its great medieval shell, but its interior was adapted as a theatre during the eighteenth century. Stage, seating, galleries, entrances, and backstage accommodation had to be inserted into a building created for a religious fraternity.
Georgian Lynn rarely preserved old buildings because they were picturesque monuments. It kept them because they remained useful.
Clifton House and the Georgian room
Clifton House at 17 Queen Street has been described as a catalogue of Lynn’s building history. Its surviving fabric includes thirteenth-century tiled floors, a fourteenth-century undercroft, an Elizabethan tower, and rooms created by Henry Bell around 1700.
Those rooms slightly pre-date the conventional Georgian period, but they helped introduce the polite domestic world that Georgian owners developed. Panelling, carefully planned circulation, a formal staircase, and specialised reception rooms allowed a merchant’s house to serve new expectations of privacy and social display.
The Queen Street frontage does not advertise the full age or scale of the building behind it. From the street, Clifton House forms part of a dignified line of town houses. Beyond the entrance lies a property that grew from medieval commercial occupation and still includes its remarkable five-storey tower.
The contrast warns against describing every symmetrical frontage as a “Georgian house”. Some Lynn buildings were constructed substantially during the eighteenth century. Others received Georgian windows or interiors, while many were older structures presented to the street in a new architectural language.
St Margaret’s House: Georgian respectability beside medieval trade
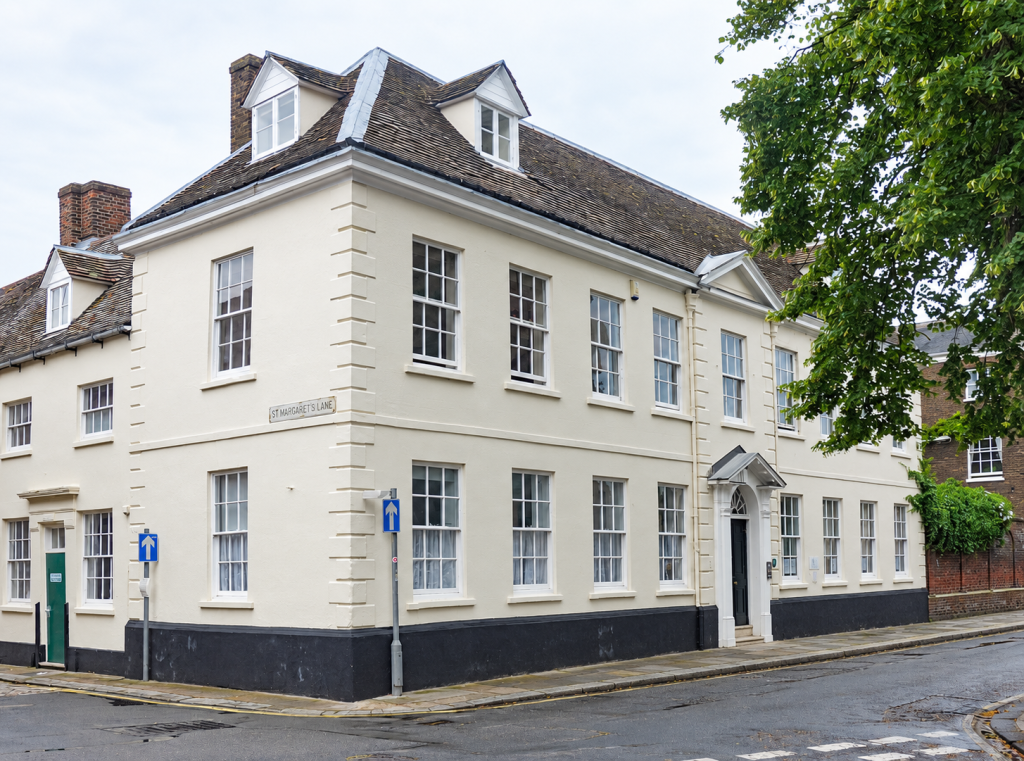
St Margaret’s House provides an unusually clear encounter between medieval commerce and eighteenth-century domestic fashion.
The adjoining Hanseatic complex was built around 1475 after German merchants received permission to establish a permanent trading base in Lynn. It consisted of long warehouse ranges arranged around a courtyard, with a domestic range facing the town.
The League’s ownership ended in 1751, when the property was acquired by the Lynn merchant Edward Everard. The eastern domestic range was rebuilt or extensively remodelled during the middle of the eighteenth century. Its restrained façade, sash windows, and domestic scale contrast with the timber framing and heavy commercial buildings behind.
The house and warehouses were not separate historical exhibits. Together they formed a working property. A prosperous merchant could live in contemporary comfort while remaining physically connected with buildings created for international trade nearly three centuries earlier.
St Margaret’s House makes Lynn’s Georgian transformation unusually legible. Walk around the complex, and the polite street frontage gives way to the structural evidence of a medieval trading courtyard.
The Bagges and Bishop’s Lynn House

he building sometimes called Bagge Mansion was not in King Street. It is Bishop’s Lynn House at 18 Tuesday Market Place.
Its history closely follows Lynn’s habit of putting new façades over old property. The cellars date from the late fourteenth or fifteenth century. The original house was divided into two properties during the late sixteenth century and purchased by the merchant William Bagge in 1725. He promptly refaced the southern half.
The two properties were reunited around 1760. Thomas Bagge rebuilt the northern portion in 1803–04, probably employing S. Newham and Son. The resulting elevation appears composed, although its two halves belong to different building campaigns separated by nearly eighty years.
The Bagges were prominent brewers, merchants, property owners, bankers, and civic officeholders. Their house occupied a conspicuous position overlooking one of Lynn’s principal public spaces. Its frontage proclaimed family standing while concealing medieval cellars and the complicated history of a divided property.
The name “Bagge Mansion” survives in photograph captions, but Bishop’s Lynn House is the official listed-building name and gives the precise address.
Bank House and the architecture of confidence
Bank House stands in King’s Staithe Square beside the commercial heart of the old port. Historic England dates it principally to the early eighteenth century. It appears on Rastrick’s plan of 1725, although an earlier plan shows the site clear around 1680.
The building’s present appearance is not purely Georgian. Its north façade was reworked during the early nineteenth century with two full-height canted bays. The central entrance received a rusticated Gibbs-style surround, giving the house a stronger and more formal focus.
The location explains much of its character. King’s Staithe was filled with ships, cargoes, carts, porters, merchants, and customs officers. An imposing residence here stood within the working port rather than apart from it. Domestic life, commercial negotiation, credit, and the storage of goods overlapped.
The house later became associated with banking, an unsurprising development in a district where merchants already managed bills, loans, partnerships, cargoes, and payments between distant ports. Its ordered façade suggested stability in surroundings where fortunes depended upon harvests, shipping, markets, and credit.
Tuesday Market Place: a Georgian stage
Tuesday Market Place gave buildings room to be seen. Unlike Lynn’s narrower streets, the square allowed visitors to stand back and take in complete façades. Inns, houses, shops, and public buildings competed for attention around its edges.
The Duke’s Head and Henry Bell’s Custom House were completed before the Georgian period, but their classical discipline helped establish the architectural language that followed. They showed that symmetry, proportion, and restrained ornament could express the confidence of a mercantile town.
At the centre of the square stood the Market Cross, rebuilt in 1710. Sixteen Ionic columns supported an upper chamber, gallery, statues of the cardinal virtues, and a cupola. It offered shelter for commerce while providing the market with a conspicuous classical centrepiece.
By 1830, the structure was considered unsafe. Its demolition in May 1831 removed one of the buildings that had defined the Georgian square.
A new market building had already been started on the western side. It contained butchers’ stalls below and a concert room above, placing everyday food trading beneath a polite entertainment space. That building was replaced by the present Corn Exchange during the 1850s, so the Georgian market place must now be reconstructed from prints, maps, descriptions, and the surviving houses around its margins.
Georgian rooms behind the medieval Guildhall
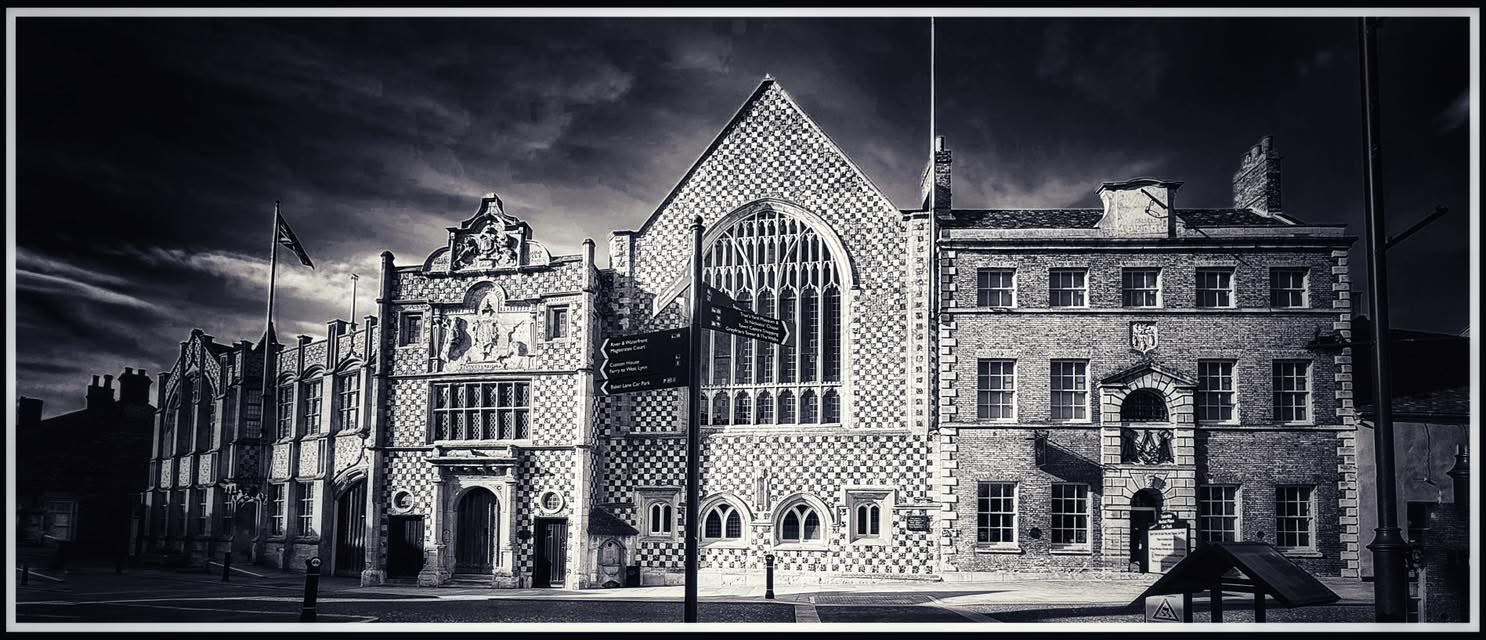
Saturday Market Place presents the reverse of the usual Georgian façade. The Town Hall and Trinity Guildhall retained their celebrated medieval exterior while Georgian social life developed behind it.
Assembly rooms were added at the rear between 1766 and 1768 by William Tuck and Thomas King. William Richards described a ballroom about sixty feet long, twenty-seven feet wide, and twenty-two feet high. An adjoining card room was twenty-seven feet square, and a music gallery accommodated performers.
Assemblies, concerts, civic dinners, subscription dances, and election entertainments filled these rooms. Here the town’s prosperous families displayed clothing, manners, wealth, and connections. Glazed doors linked the principal spaces, while mirrors, fireplaces, chandeliers, and decorative finishes created a fashionable setting within the medieval civic complex.
In 1788, the Corporation held a ball and supper there to celebrate the centenary of the Glorious Revolution. Guests reportedly judged the event as splendid as the celebration at Holkham and rather more comfortable. Lynn’s municipal rooms were being compared with one of Norfolk’s grandest country houses.
Outside, the chequered flint and stone façade still announced the authority of medieval Lynn.
Churches rebuilt by storm and necessity
The storm of September 1741 forced Georgian Lynn to confront its largest medieval buildings. The spires of St Margaret’s Church and St Nicholas’s Chapel fell, while the collapse at St Margaret’s destroyed much of the nave.
Rebuilding began in 1742. Matthew Brettingham was associated with the work, which produced a smaller nave with large windows, galleries, box pews, and an interior shaped around the spoken sermon. The exterior employed an eighteenth-century form of Gothic rather than the classical style used for merchant houses.
The result was not a faithful reconstruction of the medieval church. Nor was it simply an act of destruction. Georgian churchwardens had to make a vast and damaged building safe, provide seating, admit more light, and create an interior in which worshippers could hear the preacher.
St Nicholas’s received a shorter replacement spire and underwent later repairs. At All Saints, the unstable western tower was demolished during the early 1760s. Materials were reused to repair the church and construct a smaller bellcote.
Lynn’s church skyline survived, but in an altered form. Georgian intervention could be most visible in what was removed.
London Road and the planned approach
Within the old town, Georgian builders worked around medieval streets and property boundaries. South of the centre, they had greater freedom.
Improvement Acts passed in 1803 and 1806 authorised extensive changes to paving, lighting, cleansing, markets, bridges, and traffic routes. The most conspicuous result was London Road, which created a broader approach between the South Gate and St James’s End.
New houses lined the route. Their plots were less restricted by medieval boundaries, allowing more regular frontages and greater separation between domestic accommodation and working premises. Terraces and individual residences attracted merchants, professional families, and prosperous tradespeople seeking more space beyond the crowded waterfront.
The new road also turned older monuments into carefully arranged features of the townscape. Travellers approached through the medieval South Gate, while Greyfriars Tower rose ahead of them. Georgian improvement did not remove every survival. It used selected medieval buildings to give the new road dignity and historical character.
Development spread into Guanock Row, St James’s Road, Coronation Square, and the surrounding southern district. Walls, gardens, drainage channels, open ground, terraces, and institutional buildings remained intermingled, but the approach to Lynn had changed substantially by the end of William IV’s reign.
What the façades concealed
Georgian elegance did not extend evenly through a property. Owners concentrated money upon the rooms and elevations that visitors would see. Principal staircases, dining rooms, drawing rooms, doorcases, and street fronts received attention. Kitchens, attics, workshops, warehouses, and servants’ accommodation might remain cramped or old-fashioned.
A substantial house could also contain more people than its façade suggested. Family members occupied the principal rooms, while servants, apprentices, clerks, warehouse workers, stable hands, and lodgers entered through side passages or worked in the yards behind.
The streets looked different from their modern, carefully preserved appearance. Fresh brick and painted render were brighter. Doors, shutters, shopfronts, signboards, and railings introduced stronger colours. Coal smoke, mud, tidal water, animals, cargoes, and industrial smells occupied the spaces between the elegant buildings.
Look above the shopfronts in King Street, Queen Street, Nelson Street, or either market place, and the Georgian intention can still be read. Then look towards the roof, side passage, courtyard, or rear wall. Lynn’s buildings usually tell a longer and less orderly story than their fronts admit.
© James Rye 2026
Book a Guided Tour with a Trained and Qualified King’s Lynn Guide Through Historic Lynn
References
- Historic England. “Bank House, King’s Staithe Square.” National Heritage List for England, List Entry 1220654. Accessed 13 September 2026. https://historicengland.org.uk/listing/the-list/list-entry/1220654.
- Historic England. “Bishop’s Lynn House, 18 Tuesday Market Place.” National Heritage List for England, List Entry 1289527. Accessed 13 September 2026. https://historicengland.org.uk/listing/the-list/list-entry/1289527.
- Historic England. “Hanse House.” National Heritage List for England, List Entry 1195393. Accessed 13 September 2026. https://historicengland.org.uk/listing/the-list/list-entry/1195393.
- Historic England. “Museum of Social History, 27 King Street.” National Heritage List for England, List Entry 1298222. Accessed 13 September 2026. https://historicengland.org.uk/listing/the-list/list-entry/1298222.
- Historic England. “Town Hall.” National Heritage List for England, List Entry 1298126. Accessed 13 September 2026. https://historicengland.org.uk/listing/the-list/list-entry/1298126.
- Hillen, Henry J. History of the Borough of King’s Lynn. 2 vols. King’s Lynn: East of England Newspaper Company, 1907. https://archive.org/details/historyofborough02hill.
- Pevsner, Nikolaus, and Bill Wilson. Norfolk 2: North-West and South. New Haven and London: Yale University Press, 2002.
- Richards, William. The History of Lynn, Civil, Ecclesiastical, Political, Commercial, Biographical, Municipal, and Military. 2 vols. Lynn: W. G. Whittingham, 1812. Vol. 1: https://www.gutenberg.org/ebooks/62365. Vol. 2: https://www.gutenberg.org/ebooks/62372.