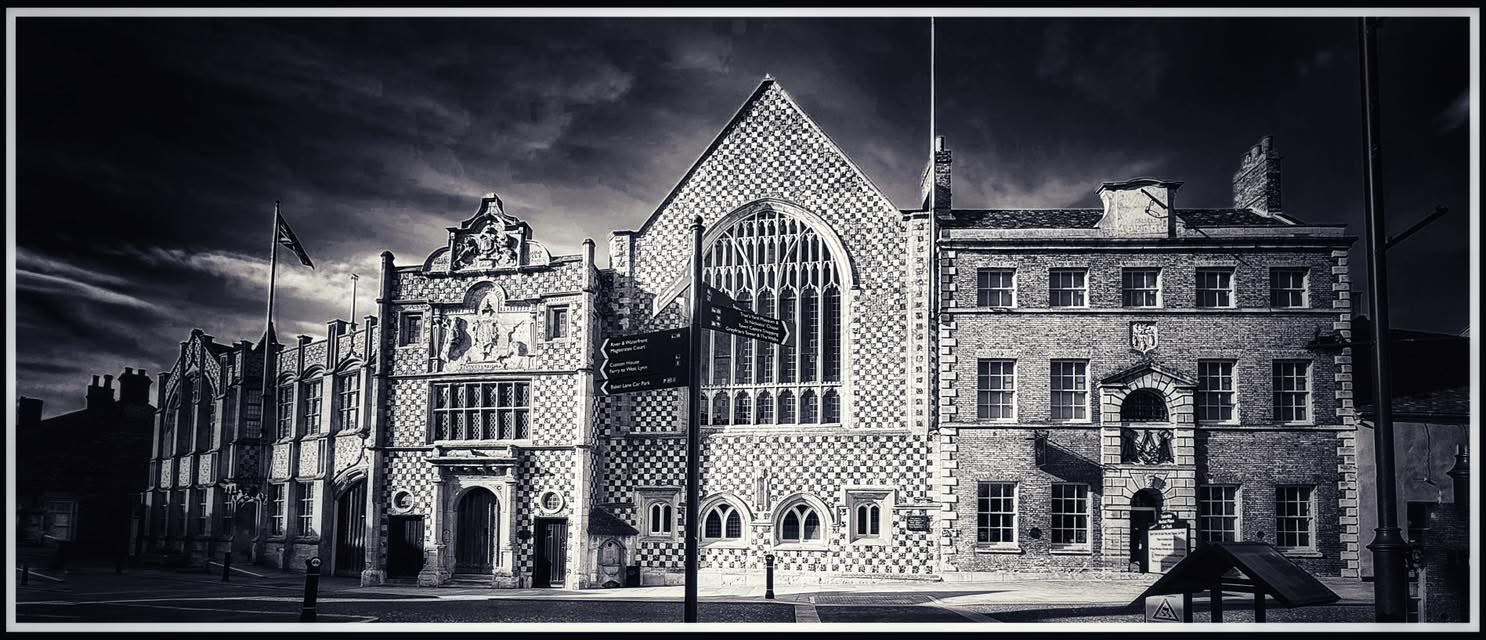
St Margaret’s looks like a great medieval church, but look more closely. Its nave is largely Georgian, its floor is Victorian, medieval merchants lie beneath enormous Flemish brasses, and the great west window tells Lynn’s history from King John to Henry VIII. Meanwhile, Margery Kempe has returned to her parish church after six centuries.
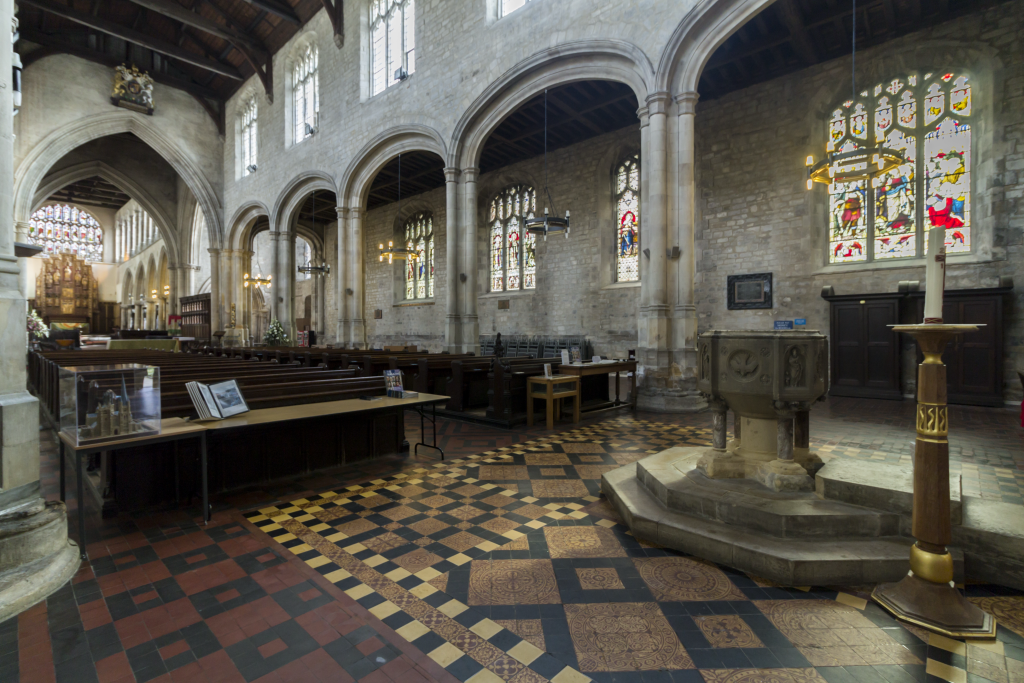
Photograph © J. Hannan-Briggs 2017
Walk into St Margaret’s Church from the west and the first surprise is its size. The nave stretches away towards the distant high altar, great stone arches rise on either side, and beyond them lies the long medieval choir. It feels at first like a remarkably complete medieval church, but almost immediately the building begins to play tricks with you. Some of the arches that look medieval were built in the eighteenth century. The patterned floor is Victorian. The magnificent glass behind you is less than a hundred years old. Beneath all this are fragments of an earlier Norman church, while scattered around the interior are objects made in the Low Countries, the Baltic and Georgian London. St Margaret’s is not the survival of one particular age. It is the accumulation of nine centuries.
The church, officially King’s Lynn Minster since 2011, began as part of the Benedictine priory established by Herbert de Losinga, first Bishop of Norwich, around 1100. Historic England gives 1095 as the foundation date, while 1101 is traditionally associated with the establishment and consecration of the church. It served two communities. The Benedictine monks occupied principally the eastern choir, while the nave belonged increasingly to the townspeople of Bishop’s Lynn. This dual purpose helps to explain why the building became so large. St Nicholas’s in the north of the town and St James’s to the east were chapels of ease, providing more convenient places of worship while remaining subordinate to St Margaret’s.
A few architectural terms help us to read what happened here. The nave is the long central space in which the ordinary congregation gathered, with aisles running beside it. The rows of arches between nave and aisles are the arcades, supported by stone piers. High above them is the clerestory, pronounced “clear-storey”, a row of windows allowing light directly into the central part of the church. Farther east the short arms projecting north and south are the transepts. Where they meet the nave is the crossing, and beyond that lie the chancel and choir, once principally the territory of the monks.
An older church hiding inside a later one
Some of the earliest surviving work lies around the western towers. The lower parts contain Norman masonry, the heavy Romanesque style introduced into England after the Norman Conquest, recognisable particularly by its massive construction and round-headed arches. The south-west tower preserves Norman interlaced decoration, although later generations built upwards from it. The north-west tower also has Norman work at its base, but much of the structure above was rebuilt in the fifteenth century.
Inside the church, the westernmost arch of the nave still has the great rounded form characteristic of the earlier building. Its capitals, the carved sections at the tops of the supports from which the arch rises, contain scalloped and leafy decoration. Move eastwards and the architecture changes. The piers become quatrefoil in shape, rather like a four-leaved clover seen from above, yet some stand upon earlier Norman bases. The later medieval builders had not demolished everything they inherited. They built around it and on top of it.
The nave aisles and clerestory were substantially altered between 1472 and 1483, during a period when Lynn was one of England’s important trading ports. We even know the name of the mason associated with the north aisle, Roger Cony. The survival of his name is a useful reminder that these buildings were made by individual craftsmen rather than by an anonymous entity called “the Middle Ages”. Masons, carpenters, glaziers, smiths and labourers transformed St Margaret’s over generations, often leaving later craftsmen to solve problems created by their predecessors.
Before going farther into the church, turn around. The enormous west window deserves much more than a passing glance.
The Seppings window: Lynn tells its own history
The stone framework of the west window is principally fifteenth-century, but almost everything glowing within it is modern. The stained glass was commissioned by Colonel Thomas Johnson Seppings and his cousins, members of a prominent Lynn brewing family, “in gratitude to Almighty God for many mercies received”. Seppings died in 1925, and the window was installed in 1927. Donald B. Taunton of John Hardman & Company designed it.
At first sight it looks thoroughly medieval. Christ in Glory dominates the centre, surrounded by angels and saints connected with Lynn. St Margaret, St Nicholas, St Edmund, St George, the Virgin Mary and St John the Evangelist are all represented. Higher in the tracery, the decorative stonework dividing the glass, appear emblems connected with the town’s religious institutions and guilds. Among them is a wonderfully incongruous clue to the window’s real date: the badge of the King’s Own Yorkshire Light Infantry, Colonel Seppings’s regiment.
The most interesting part for Lynn’s history is arguably the bottom row. Here the window ceases to concentrate upon saints and turns to the relationship between the town and the Crown. King John appears in connection with the privileges granted to Lynn at the beginning of the thirteenth century. Another scene shows him presenting a ceremonial sword to the mayor. We should be cautious about treating the picture as an eyewitness reconstruction of a documented ceremony. This is twentieth-century stained glass interpreting medieval history. Nevertheless, the intended message is clear. John represents the beginning of Lynn’s emergence as a borough enjoying substantial privileges under royal authority.
At the opposite end of the row, the story jumps forward three centuries. Cardinal Wolsey represents the Tudor monarchy and Henry VIII’s government. Wolsey really did visit Lynn in August 1520. The borough records describe the mayor and townspeople meeting him beyond Gaywood Bridge and record the astonishing quantity of provisions offered for his reception: bread, ale, beer and wine, together with oxen, sheep, swans, capons, bitterns, plovers, pike and tench. The final scene takes the story into Henry VIII’s reign and the new royal relationship that eventually accompanied the transformation of Bishop’s Lynn into King’s Lynn.
The window therefore contains two histories. Its upper parts tell a Christian story through saints, angels and religious institutions. Along the bottom runs a civic story about charters, royal favour and the government of Lynn. It is medieval history as Lynn people in the 1920s chose to remember it.
The window opening itself has witnessed considerably more violence than the serene glass suggests. During the siege of Lynn in 1643, a Parliamentarian cannon shot came through the west window while a sermon was being preached. Stonework shattered and the congregation fled, although nobody appears to have been killed. Less than a century later, an even greater disaster transformed the church.
The night the church fell
On 8 September 1741, a violent gale brought down the spire of the south-west tower. A spire is the tall pointed structure rising above a tower, and this was no minor architectural ornament. Its collapse caused enormous damage to the nave and destroyed the timber lantern above the crossing. The lantern was a raised structure containing openings that allowed additional light to fall into the centre of the church. Medieval St Margaret’s therefore had a much stronger upward emphasis at the point where nave, transepts and choir met.
The morning after the storm must have revealed a frightening scene of broken masonry and shattered roof timbers. Matthew Brettingham, later famous for his work at Holkham Hall, was responsible for the principal reconstruction in 1745–46. Much of the nave through which we now walk is therefore Georgian rather than medieval. Brettingham retained surviving older work but created a broad, regular interior using pointed arches. Those arches easily deceive the eye because they look Gothic, but they belong to an early eighteenth-century revival of medieval architectural forms.
Look upwards and the great horizontal timbers crossing the roof are tie beams, intended to prevent the roof from pushing the walls outwards. The curved and sloping timbers supporting them are braces. This roof belongs substantially to Brettingham’s rebuilding, although later Victorian changes helped to make the whole interior appear more consistently medieval than it really is.
The carved wooden pulpit is one of the best survivals of Brettingham’s church. A pulpit is simply the raised platform from which sermons are delivered, while the canopy above it is a sounding board intended to help project the preacher’s voice. Its prominence reflects the changed priorities of Protestant worship. The medieval church had been filled with side altars, images, screens, candles and devotional objects. After the Reformation, preaching and the public reading of Scripture assumed much greater importance. The pulpit originally belonged to a far more extensive Georgian arrangement of galleries and fixed pews, most of which Victorian restorers later swept away.
A church connected to the North Sea
Among the quieter objects inside St Margaret’s is a large medieval chest traditionally described as a Gdańsk or Danzig chest. Chests of this broad type travelled through the Baltic and North Sea trading world and could be used to store books, vestments, documents, candles or valuable church plate. Its precise journey to St Margaret’s cannot now be reconstructed with certainty, but its presence is entirely appropriate in medieval Lynn.
Hanseatic merchants traded through the port, and their surviving warehouse stands only a short distance from the church. The Hanseatic League was not a single country or government but a changing network of merchants and north European towns that cooperated to protect commercial privileges. The chest reminds us that the ships arriving at Lynn brought more than wine, timber and other commodities. Overseas trade also supplied objects, materials and wealth that entered the town’s churches.
The same international outlook appears spectacularly in two medieval monuments farther east, but before reaching them we encounter one of the finest objects created for St Margaret’s after the medieval period.
Burney and the Snetzler organ
In 1753 Charles Burney persuaded Lynn’s burgesses to spend £700 on a new organ. Burney was then living in the town, working as an organist and music teacher. He later became one of Britain’s most important eighteenth-century writers on music, while his daughter Frances Burney became a celebrated novelist and diarist.
The instrument was made by the Swiss-born John Snetzler and installed in 1754. His younger brother Leonard decorated the magnificent wooden case. Burney gave the opening recital on 17 March. The organ originally contained 1,820 pipes and must have been an extraordinary statement of civic confidence only a few years after the devastation of the 1741 storm.
It did not stand where we see it today. The organ was originally placed on a gallery at the west end, partly obscuring the great window. During the nineteenth century it was moved, first to the south transept and eventually to its present position in the north. The instrument itself has been enlarged and rebuilt, although original Snetzler pipework survives. What we see is therefore another St Margaret’s object that has accumulated history rather than remaining frozen at the moment of its creation.
Cross the centre of the church and the architecture begins to change again. The broad Georgian nave gives way to the narrower medieval choir. We have crossed an architectural boundary that was once also a religious one.
Inside the monks’ church
The Benedictine monks gathered in this eastern part of St Margaret’s repeatedly through the day and night for the Divine Office, the cycle of sung services that organised monastic life. The choir was not simply the place where Sunday services happened. It was the working heart of a community whose daily routine was structured around collective prayer.
Much of the chancel has its origins in the thirteenth-century rebuilding. High above is a ten-bay clerestory, while a narrow passage actually runs within the thickness of the upper wall. Below are blind arcades, decorative arches built against solid masonry rather than opening into another space. Among them appear carved human and animal heads. Some look dignified, others comic or grotesque. We should resist the temptation to invent identities for all of them. Most cannot now be named and may never have represented real individuals.
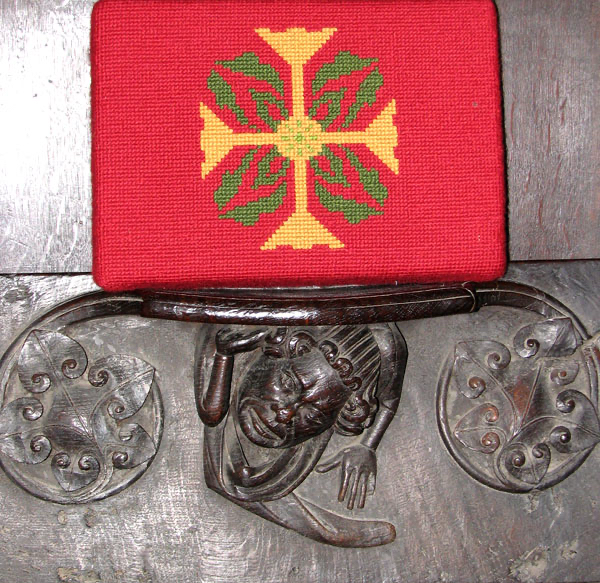
Photo © Evelyn Simak 2010
The choir stalls are among the church’s greatest treasures. Documentary evidence shows that work was being carried out on them in 1375–76. Beneath their hinged seats survive sixteen misericords. The name comes from the Latin word for mercy. During long services, when monks were expected to stand, a raised seat exposed a small projecting ledge against which the occupant could discreetly rest.
Their hidden position gave woodcarvers unusual freedom. Human faces, foliage, animals and heraldic devices appear beneath the seats. Some heads have traditionally been identified as Edward the Black Prince and Henry Despenser, Bishop of Norwich, although those identifications are better regarded as probable or traditional than certain. There are also leafy faces of the type now called Green Men. The name itself is modern, and attempts to explain every foliate head as evidence of surviving pagan religion go far beyond what the evidence allows. Some may have suggested growth or renewal. Others may simply demonstrate the imagination of a medieval woodcarver.
The dark oak can also mislead us. Medieval woodwork was not necessarily left brown. Paint and gilding could make screens and stalls considerably brighter. Add painted walls, stained glass, numerous candles and images of saints, and the church known to a fourteenth-century worshipper would have been far more colourful than the one we see.
One such worshipper has become more closely associated with St Margaret’s than almost anyone else.
Margery Kempe comes back to her parish church
Margery Kempe was born in Bishop’s Lynn around 1373, the daughter of John Brunham, a prosperous merchant who served repeatedly as mayor and represented the town in Parliament. She married John Kempe and bore fourteen children. After a traumatic first childbirth she experienced a severe mental crisis followed by a vision of Christ, and religious experience increasingly came to dominate her life.
She travelled extraordinary distances. Jerusalem, Rome, Assisi and Santiago de Compostela all appear in her story, as do journeys through northern Europe. She visited Julian of Norwich and repeatedly defended herself when suspected of religious error. Her loud and apparently uncontrollable weeping during sermons could move sympathetic observers and infuriate others. Through all this, St Margaret’s remained her parish church. Here she prayed, heard sermons and experienced some of the emotions later recorded in The Book of Margery Kempe.
The book, dictated to scribes late in her life, is often called the first autobiography in English. That description needs qualification because Margery was not writing a modern memoir, but the work does preserve the voice and experiences of an individual medieval woman with extraordinary immediacy.
In February 2023, six centuries after Margery worshipped here, a sculpture by Rosemary Goodenough brought her symbolically back into St Margaret’s. Goodenough called the work A Woman in Motion, an excellent description of a woman who repeatedly refused to remain where medieval society might have expected her to stay.
The aluminium figure is not intended as a portrait because no reliable likeness of Margery survives. Goodenough instead represents her as a pilgrim. She wears a broad travelling hat and abundant but torn and patched clothing. Her robes are white, recalling Margery’s controversial insistence upon wearing white, a colour associated with virginity despite the inconvenient fact that she was a married woman who had borne fourteen children. Her hands disappear within her clothing, a detail Goodenough connected with Margery’s attempt to conceal her trembling when she feared condemnation for her religious beliefs.
Her head is bowed, but the figure does not seem defeated. Above it rises a form intended to suggest Margery’s powerful secular and religious spirit. Most effectively of all, she faces towards the west door. The medieval Margery repeatedly left Lynn through the wider world of pilgrimage, argument and danger. Goodenough’s Margery seems almost ready to leave again.
The sculpture is a striking addition to a church filled with memorials to powerful men. Medieval merchants lie beneath great brasses, an eighteenth-century organ proclaims civic wealth, and a marble monument commemorates a naval hero. Margery’s memorial celebrates something rather different: the survival of one difficult, frightened and remarkably determined woman’s voice.
Lynn’s merchants in brass
Not far away are two objects for which St Margaret’s is internationally important, the monumental brasses of Adam de Walsoken and Robert Braunche. A monumental brass is an engraved metal memorial, usually set into a stone slab in the floor. The Lynn examples are enormous, probably produced in the Low Countries and transported here by sea. Their very manufacture reflects the international trading connections that helped make the men they commemorate wealthy.
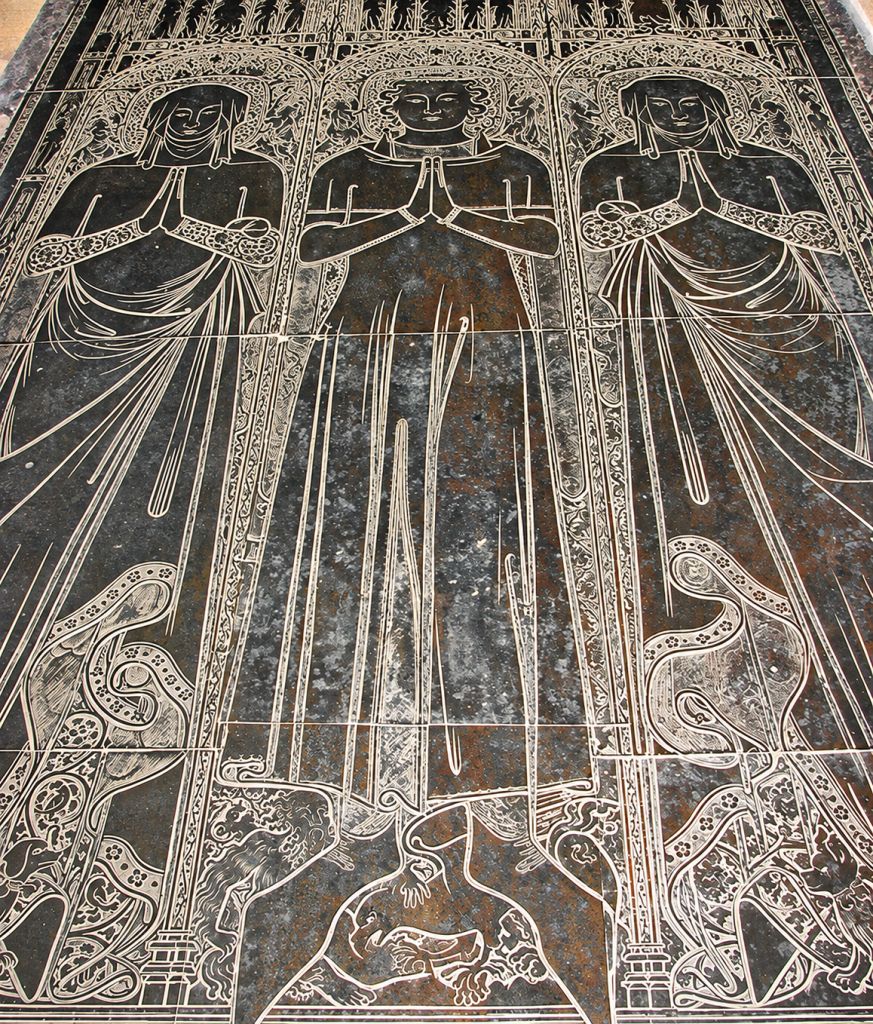
Photo © Evelyn Simak 2010
Adam de Walsoken died in 1349 and is shown with his wife Margaret. Beneath them is an extraordinary rural scene containing animals, trees, people and a post mill, an early type of windmill in which the wooden body turned around a central post so that its sails could face the wind. It is tempting to treat this as a literal representation of Adam’s estates, but medieval artists frequently mixed observed detail with conventional and allegorical imagery. His death in 1349 coincided with the Black Death, although the date alone cannot establish that plague killed him.
Robert Braunche died in 1364 and appears with his wives Letitia and Margaret. Beneath them is the famous Peacock Feast, showing guests seated at a long table as a peacock is ceremonially presented. The scene has been linked with a visit by Edward III and also with chivalric literature in which knights made vows over a peacock. Neither interpretation is securely proved. What is unmistakable is the language of status. Braunche wished to be remembered in a world of ceremony, hospitality and abundance.
The brasses reveal something fundamental about medieval Lynn. Its merchants were not marginal figures standing outside the world of power. Property, overseas trade and municipal office could produce formidable wealth. Families such as the Braunche and Walsoken households could commission monuments capable of competing visually with those of aristocrats and senior clergy.
The eastern church was also closely connected with the Great Guild of the Holy Trinity. A medieval guild was a fraternity whose members shared religious and charitable obligations, and Lynn’s Trinity Guild included many of the town’s leading merchants and civic officers. It maintained chaplains and arranged prayers for members after death. The same man might conduct overseas trade, serve as mayor and hold office within the guild. Our modern separation of religion, commerce and local government makes medieval Lynn harder, rather than easier, to understand.
The Victorians create their own medieval church
The church underwent another major transformation between 1873 and 1875 under Sir George Gilbert Scott. Scott lowered the nave floor, exposing medieval pier bases that had disappeared beneath later surfaces. He laid patterned tiles, renewed windows, removed galleries and swept away much of the Georgian seating. He also removed a flat plaster ceiling so that the roof timbers could be seen.
Much of what now appears comfortably “medieval” is consequently Victorian. Scott did not practise conservation in the modern sense of preserving every historical layer. He believed that later alterations could interfere with the architectural unity of a Gothic church and was prepared to remove them. His restoration exposed genuine medieval work and repaired an ageing building, but it also destroyed much of the evidence for the Georgian interior.
At the east end, the gilded structure rising behind the high altar is the reredos, an ornamental screen intended to give visual emphasis to the altar. It was designed by George Frederick Bodley and completed in 1899. Its niches, gilding and soaring Gothic forms look convincingly medieval, but it is a confident work of late Victorian religious art rather than a reconstruction of a known medieval predecessor.
The Victorians were therefore doing exactly what generations before them had done. They inherited St Margaret’s, decided what they valued and altered the church accordingly.
Nine centuries in a single view
The best place to understand St Margaret’s may be near the east end. Turn west and almost the whole history of the building is laid out in front of you. Behind you is Bodley’s Victorian reredos. Around you are the medieval choir stalls and screens of the Benedictine church. Ahead lies Brettingham’s eighteenth-century nave, built after the catastrophic collapse of 1741, incorporating masonry far older than itself. Beyond that, fifteenth-century stone tracery holds the twentieth-century Seppings window, whose bottom row transforms the story of Lynn’s relationship with King John, Wolsey and Henry VIII into coloured glass.
Somewhere within that view stands Rosemary Goodenough’s white figure of Margery Kempe, facing the door as though she might at any moment resume her travels.
St Margaret’s survived because successive generations refused to leave it unchanged. The church escaped the destruction of the Dissolution because it was also indispensable to the town. Georgian Lynn rebuilt it after disaster. Victorian Lynn stripped away much of the Georgian interior in pursuit of an older Gothic ideal. The twentieth century placed its own version of Lynn’s history in the west window, and the twenty-first has returned Margery Kempe to the church in which she once prayed.
The result is not architectural purity. It is something much more revealing: nine centuries of Lynn, still visible under the same roof.
© James Rye 2026
Book a Walk with a Trained and Qualified King’s Lynn Guide
References
Historic England. “Church of St Margaret, Saturday Market Place, King’s Lynn.” National Heritage List for England, no. 1211336. https://historicengland.org.uk/listing/the-list/list-entry/1211336
Historical Manuscripts Commission. The Manuscripts of the Corporations of Southampton and King’s Lynn. London, 1887.
King’s Lynn Minster. “Brasses.” https://kingslynnminster.org/brasses/
King’s Lynn Minster. “Margery Kempe.” https://kingslynnminster.org/margery-kempe/
King’s Lynn Minster. “Organ History.” https://kingslynnminster.org/organ-history/
Margery Kempe Society. Laura Varnam. “New Margery Kempe Sculpture by Rosemary Goodenough.” 17 March 2023. https://themargerykempesociety.wordpress.com/2023/03/17/new-margery-kempe-sculpture-by-rosemary-goodenough/
Goodenough, Rosemary. “‘A Woman in Motion’: Margery Kempe 1373–1439.” https://www.rosemarygoodenough.co.uk/sculptures